

House 45765 THOMAS ROAD|Vedder CrossingSardis, BCV2R3N3
Mortgage Calculator
Monthly Payment (Est.)
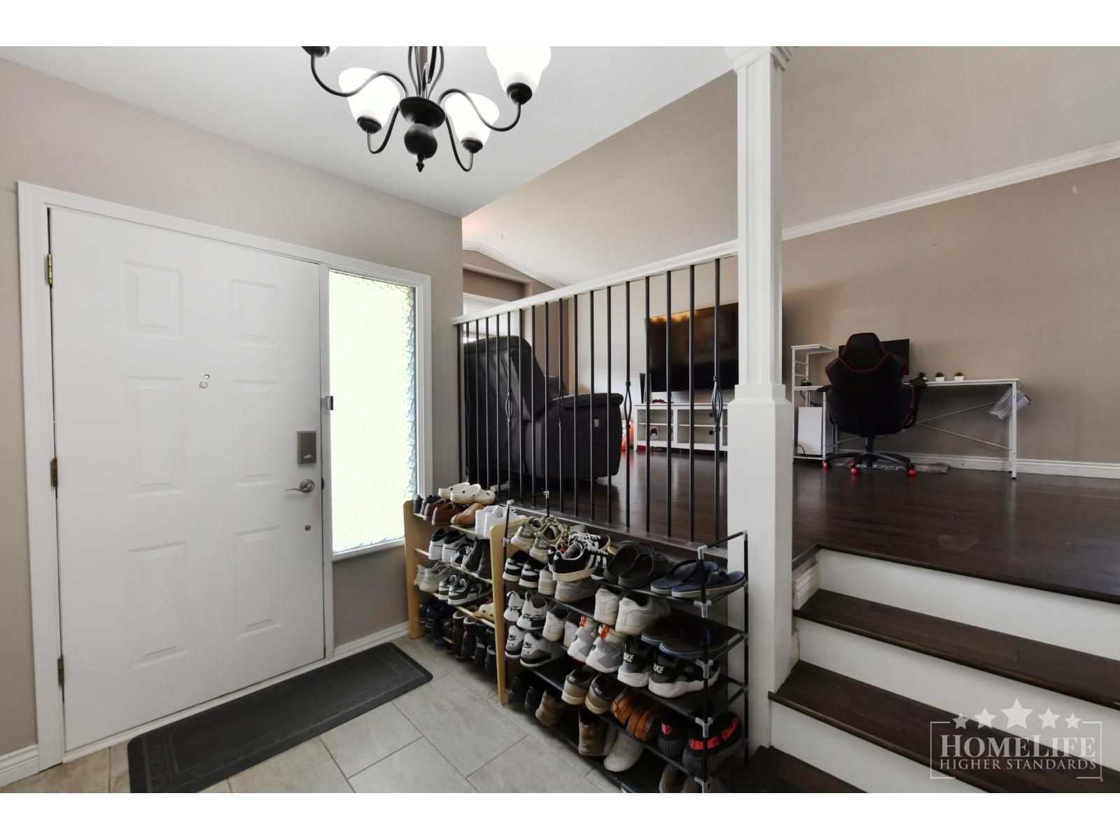
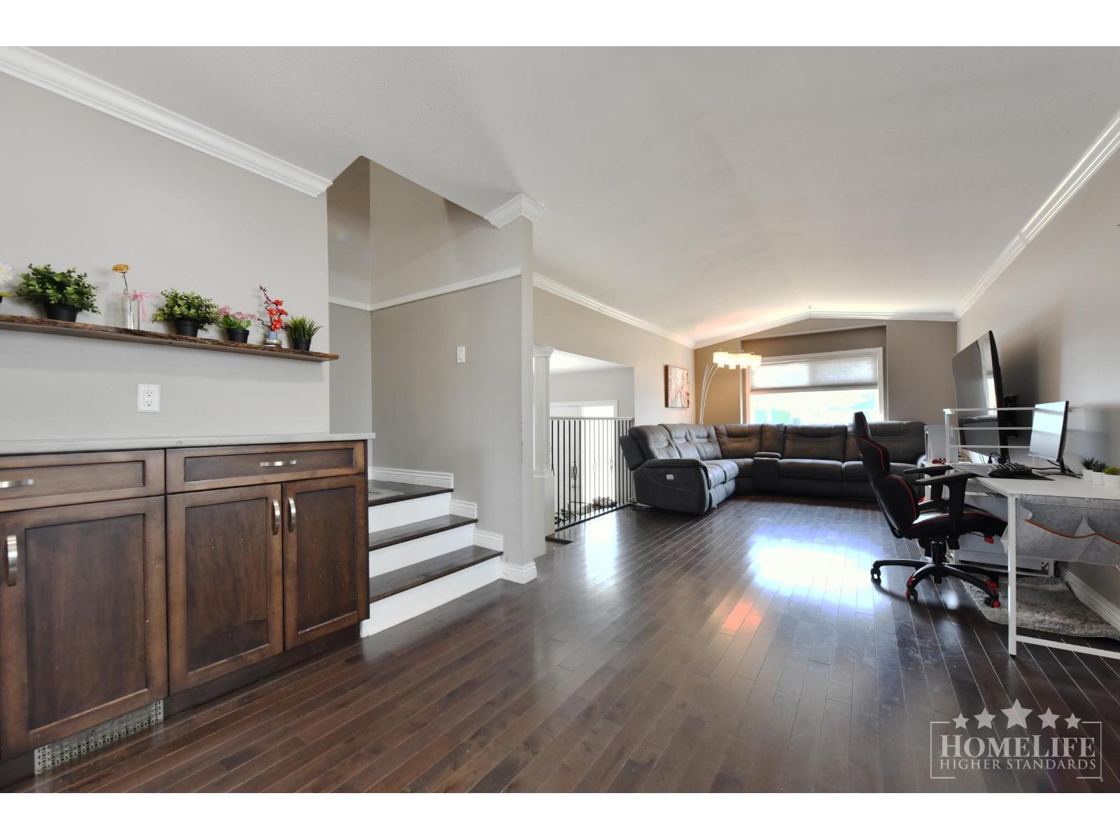
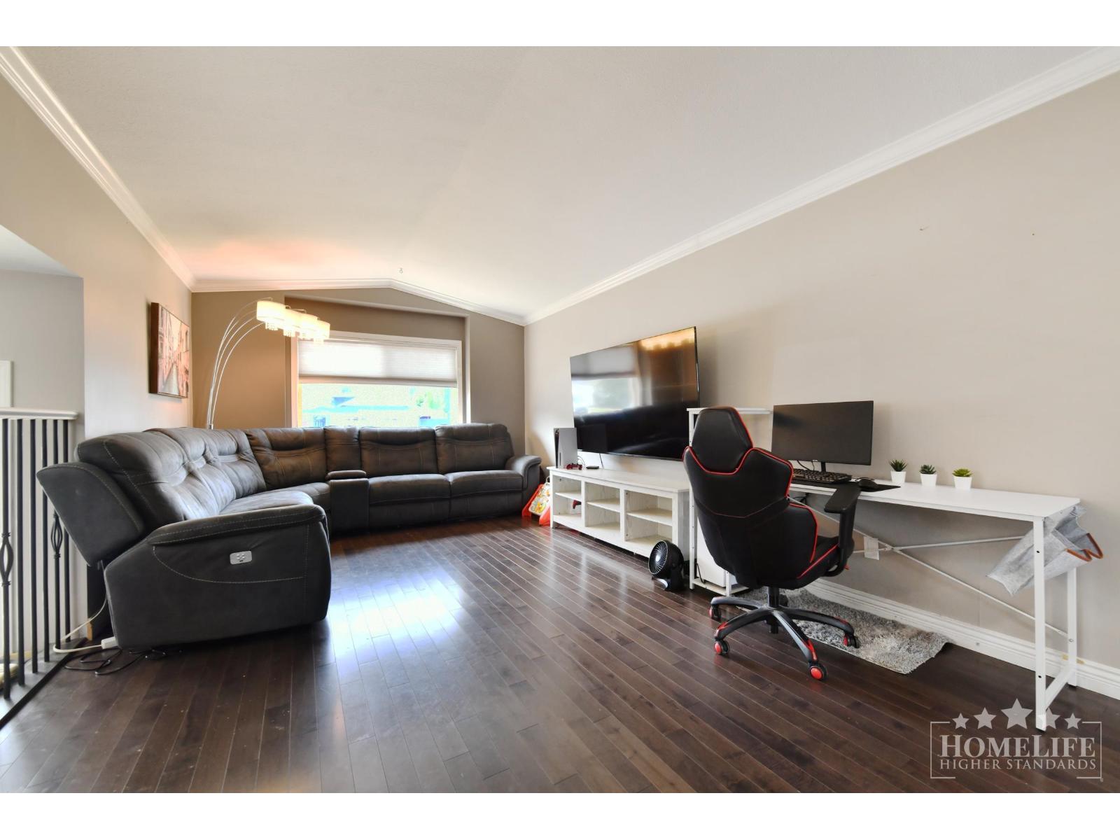
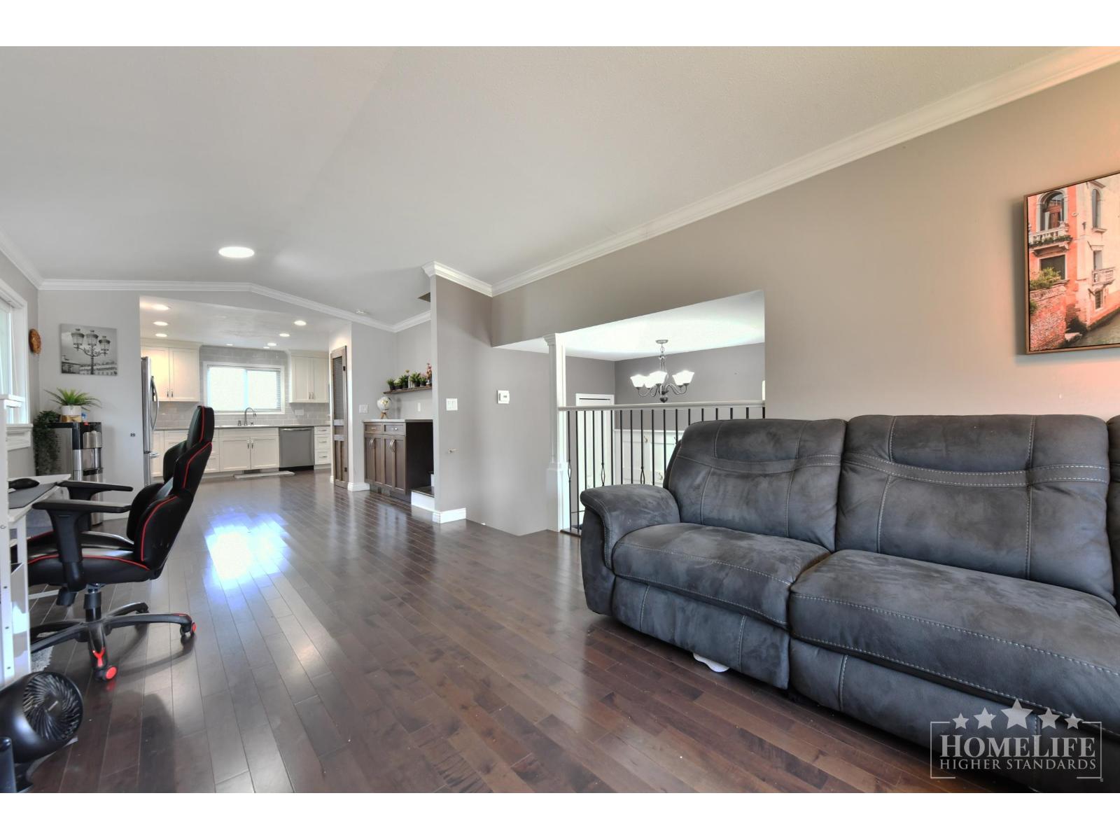
$13Welcome to this well-maintained 3-bedroom, 3-bathroom home in Chilliwack's desirable Vedder Crossing. Offering approximately 1,640 sq. ft. of living space, including a separate 213 sq. ft. studio, this two-storey home features vaulted ceilings, hardwood and carpet flooring, a bright living room, family room with fireplace, functional kitchen with pantry, and a spacious primary bedroom with walk-in closet and ensuite. Enjoy a private fenced backyard, patio, double garage, and extra parking. Close to schools, UFV, Garrison Crossing, shopping, parks, restaurants, transit, and Highway 1. Minimum 1-year lease. Pets considered with approval. No smoking. Unfurnished. Tenant responsible for municipal utilities (water, sewer, garbage). (id:31684)
| yesterday | Listing updated with changes from the MLS® | |
| 2 weeks ago | Listing first seen on site |



The trademarks MLS®, Multiple Listing Service® and the associated logos are owned by The Canadian Real Estate Association (CREA) and identify the quality of services provided by real estate professionals who are members of CREA. Used under license.
The trademarks REALTOR®, REALTORS®, and the REALTOR® logo are controlled by The Canadian Real Estate Association (CREA) and identify real estate professionals who are members of CREA. These trademarks are owned or controlled by The Canadian Real Estate Association (CREA) and identify real estate professionals who are members of CREA (REALTOR®) and/or the quality of services they provide (MLS®).
This REALTOR.ca listing content is owned and licensed by REALTOR® members of The Canadian Real Estate Association.